The kitchen island has become one of the most requested features in modern homes across the Gulf. It's where the morning coffee is prepared, where children do their homework while dinner cooks, and where guests naturally gather when they arrive. In an open-plan home, it also gives the kitchen structure, marking where cooking ends and living begins.
The best island is the one that fits the way your household lives. Here's how to plan one that looks beautiful and works hard every day.
What a Kitchen Island Adds to Your Home
An island is much more than extra counter space. A well-planned island can give you:
- A dedicated work surface for preparing meals and serving family and guests.
- Casual seating for quick breakfasts, coffee and conversation.
- Extra storage that keeps everyday items close and countertops clear.
- A focal point that anchors the room and connects the kitchen to the living area.
The key is to design the island around how you really use your kitchen, not only how it looks in photos. If your kitchen opens onto the family room, read why an open-plan kitchen works so well for modern family life.
How Big Should Your Kitchen Island Be?
The right size depends on your layout, how people move through the space and how many people use the kitchen at the same time. Start with clearances. As a general guide, leave around 100 to 120 cm of open floor on the working sides of the island, so people can pass comfortably and drawers and appliance doors open fully.
A spacious villa kitchen can take a long island with a cooktop or sink, generous storage and seating for the whole family. In an apartment, a compact island or a peninsula often gives you the same benefits without crowding the room. A designer can help you find the right balance between seating, storage and prep space, which is one of many reasons a kitchen consultation is worth booking before you start.
Which Island Style Suits Your Household?
Most islands lean towards one of three roles. Knowing which one matters most to you makes every other decision easier.
- The prep-first island: Built for households that cook often, with a generous work surface, an integrated sink or cooktop, and drawers for knives, tools and ingredients within easy reach.
- The gathering island: Designed for families who love to host, with comfortable seating or an attached table where everyone can sit together while food is prepared and served.
- The storage-focused island: Packed with deep drawers, pull-outs and open compartments, so the rest of the kitchen stays clean, calm and clutter-free.
Many families combine two of these, for example a prep zone facing the kitchen and seating on the side facing the living area.
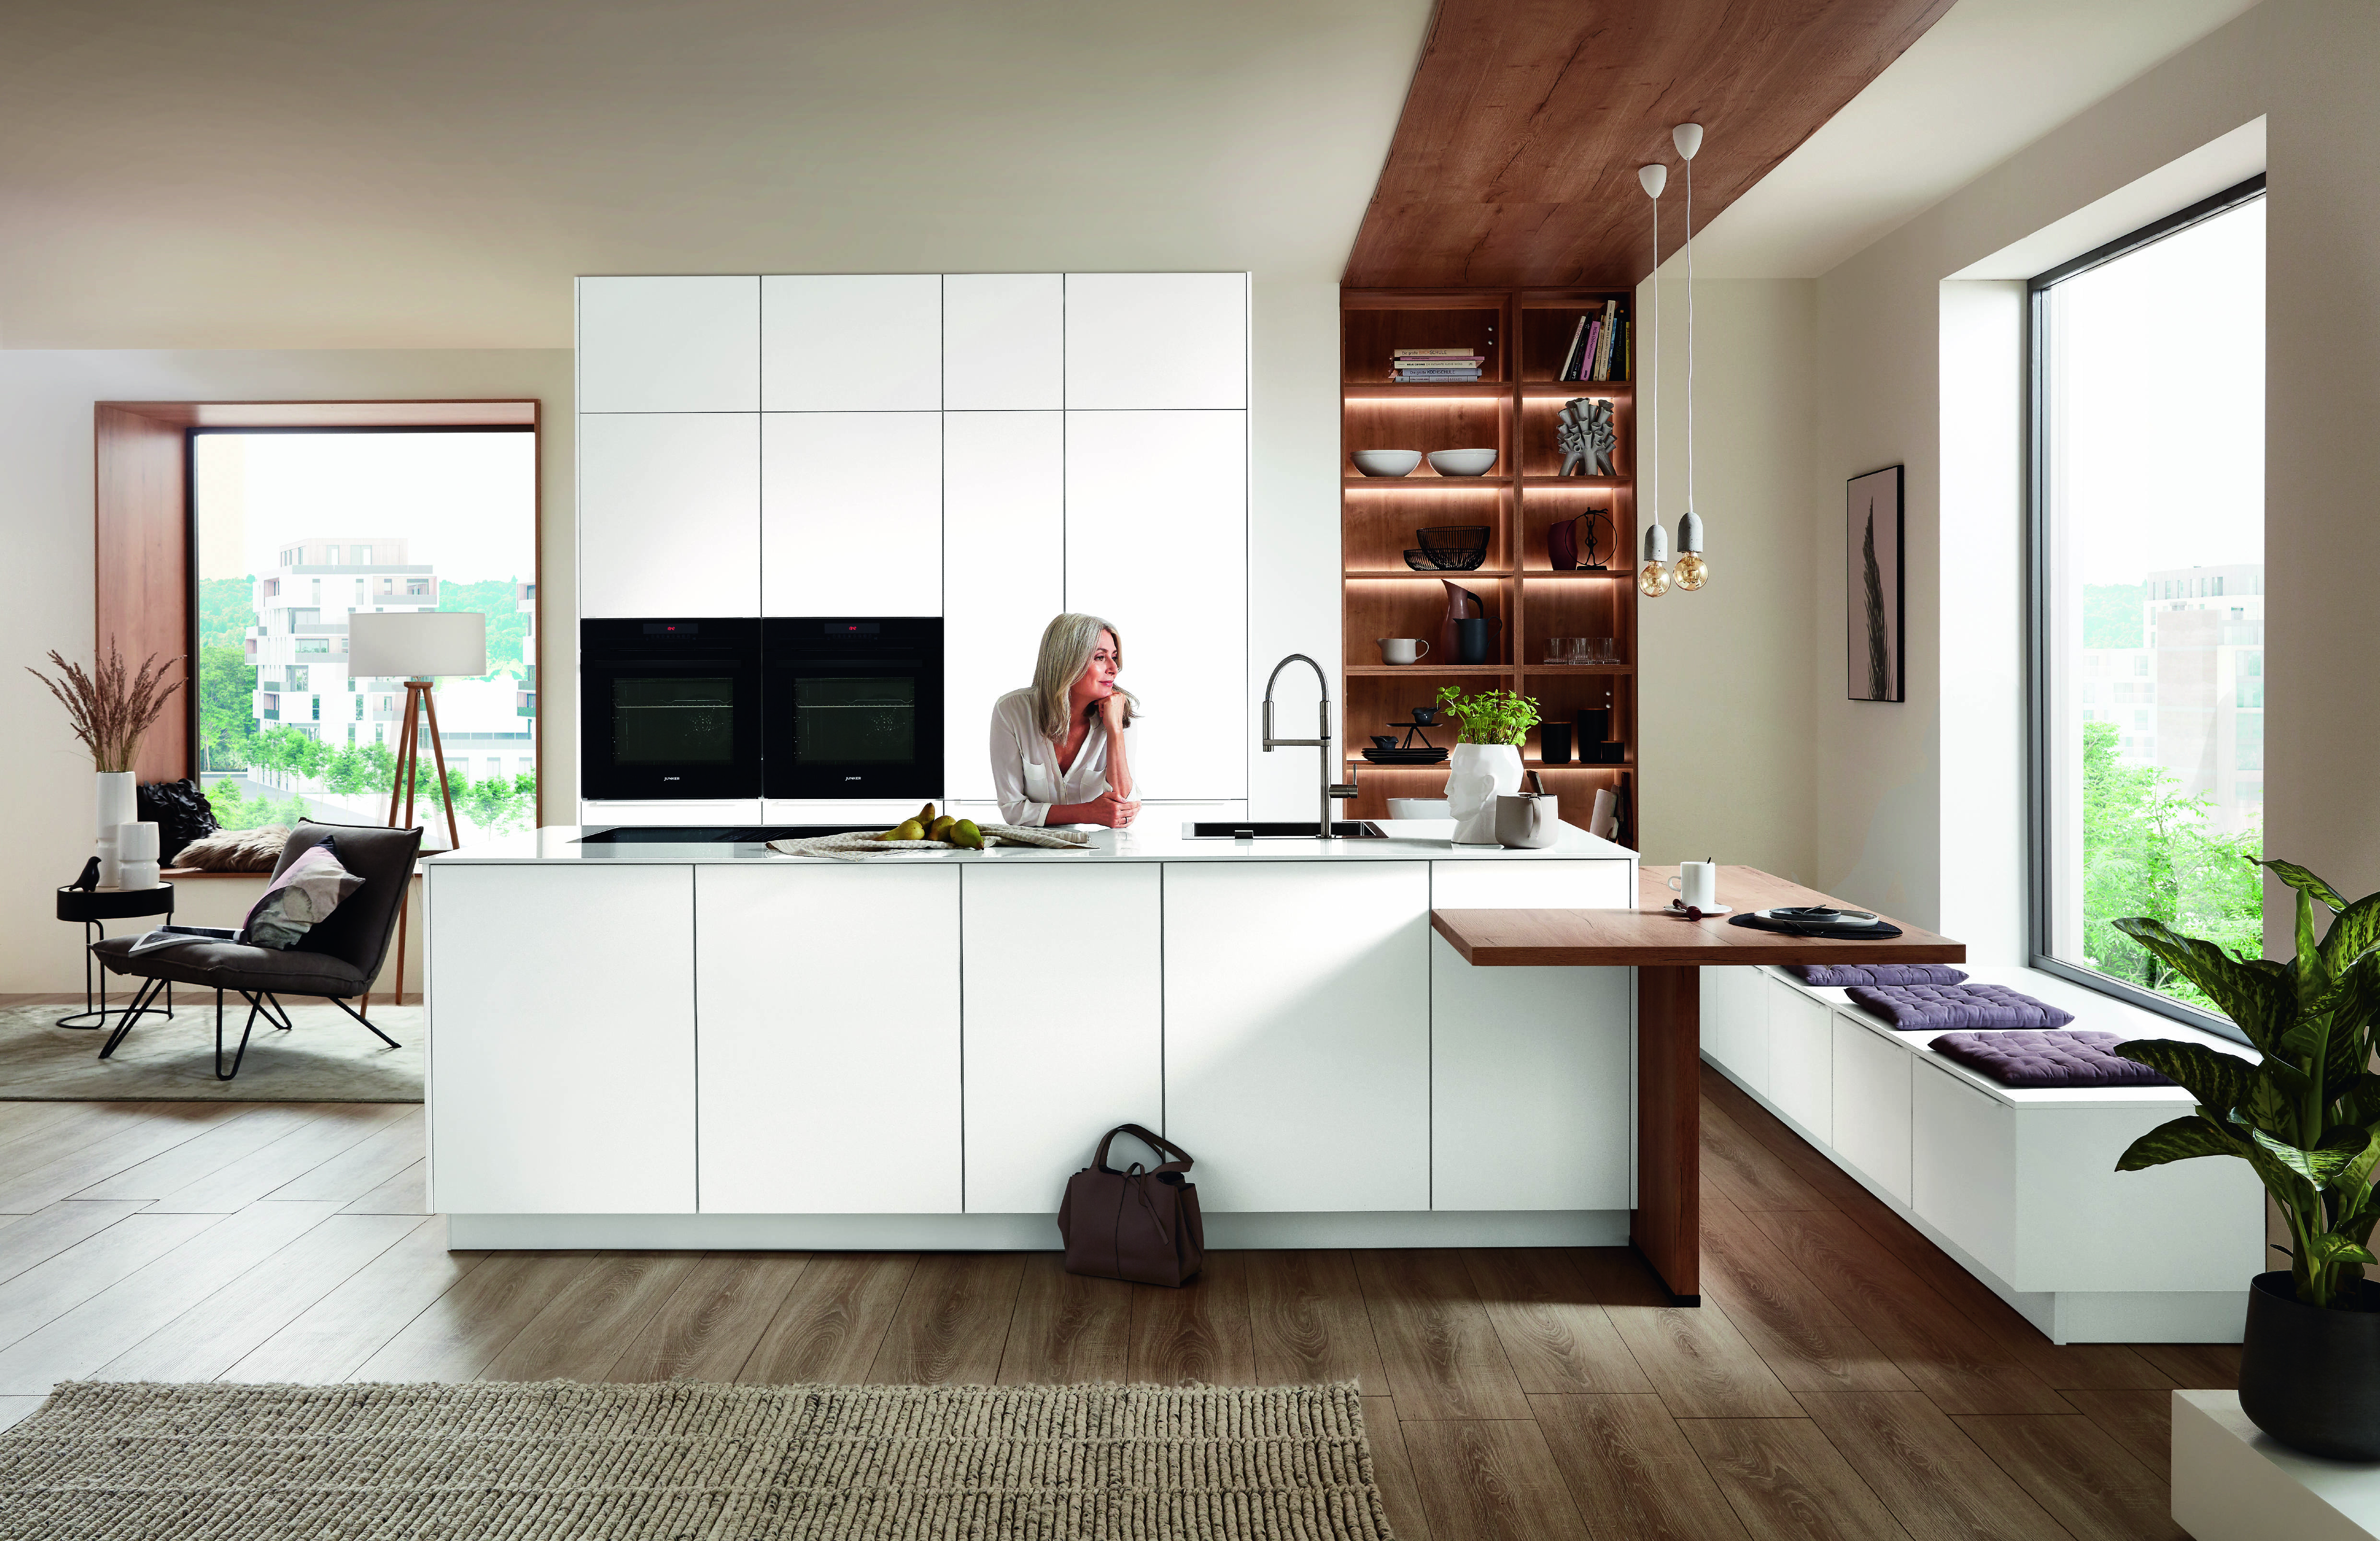
Planning Your Island Around a Main and Back Kitchen
Many homes in the Gulf have a main kitchen that opens onto the living areas and a separate back kitchen for heavier everyday cooking. If your home is set up this way, the island in the main kitchen can focus on lighter preparation, serving, coffee and tea, and hosting guests.
In that case, think about a compact sink, drawers sized for serving trays and cups, and tall units nearby for a built-in coffee machine. If your home has a single kitchen, give the island a larger work surface and plan good ventilation around the cooktop so the open space stays fresh. For more ways to keep everything organised, see how to maximise kitchen storage without sacrificing style.
Choosing Finishes and Materials for Your Island
Your island should work with the rest of the kitchen, but it can also add depth or contrast. A few approaches to consider:
- A seamless look: Match the island to your tall units for a calm, unified kitchen.
- A contrasting tone: Choose a deeper or warmer colour for the island so it stands out as the centrepiece.
- Wood-look finishes: Add warmth to a white or neutral kitchen, whether on the whole island or on a table extension.
- Framed fronts: Give the island a classic, tailored feel that suits homes blending traditional and modern style.
- Stone-effect worktops: Add texture and a premium finish to the surface you use most.
Browse our latest catalogues to see finishes and colours together, and explore more luxury upgrades for a high-end kitchen.
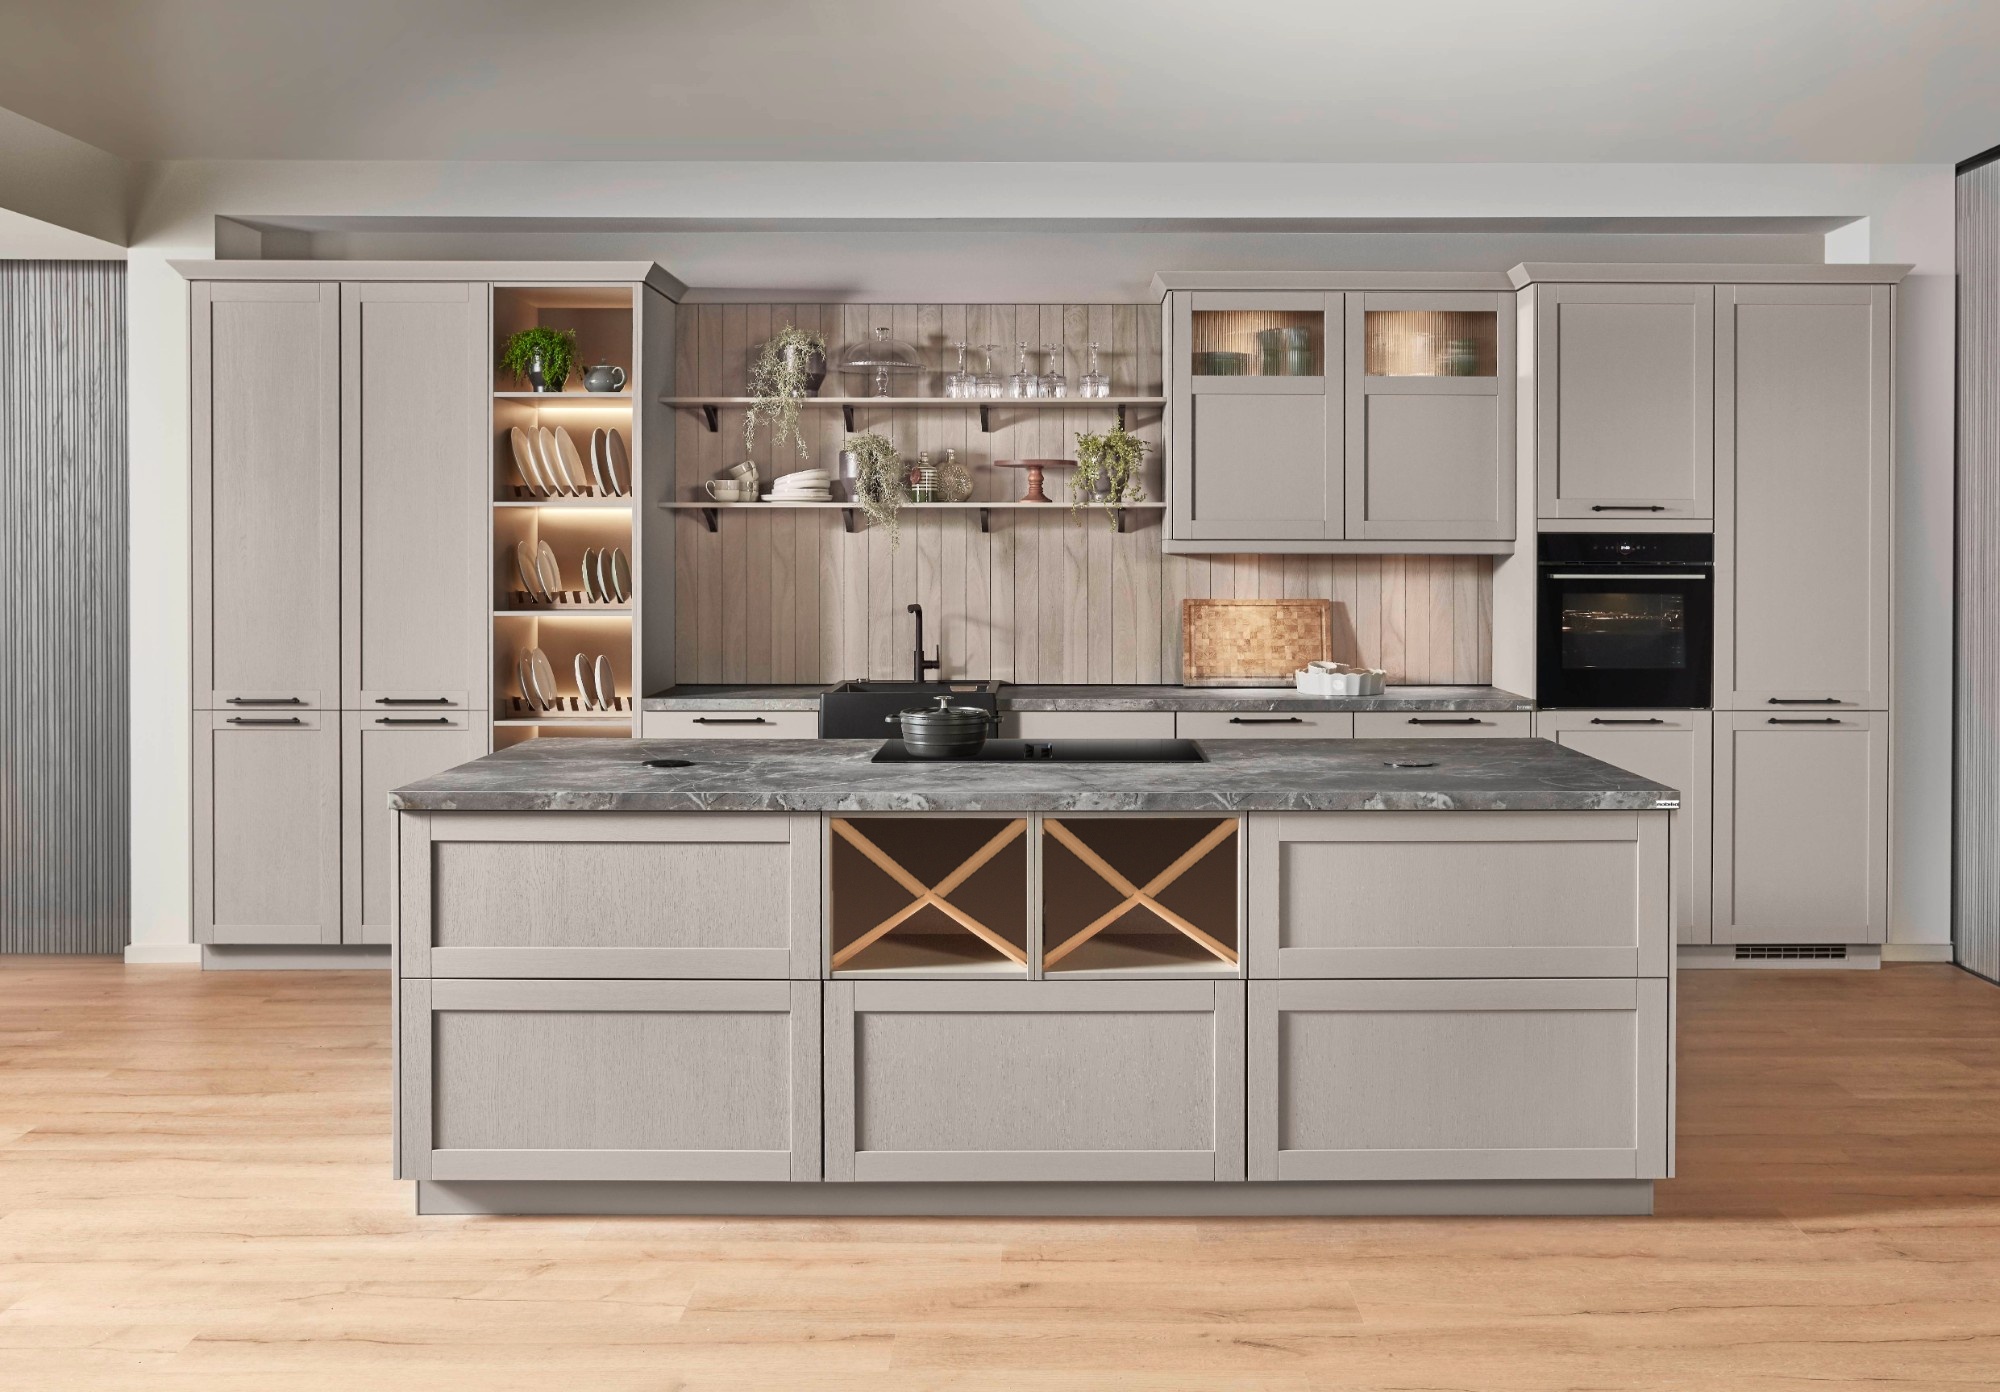
Plan Your Kitchen Island With noblessa
A kitchen island should look good and work hard. When it fits your space, your routine and your style, it quickly becomes the heart of your home. The best way to choose is to see different layouts in person, so visit one of our noblessa showrooms in Riyadh and Dubai and compare island sizes, finishes and storage options with a designer.
Ready to plan your kitchen island? Schedule an appointment with a noblessa designer today and start creating a kitchen built around the way you live.